
Home improvement projects can completely transform the way a property looks, feels, and functions. Adding an extra room, opening up a closed floor plan, or converting an unused garage into a living area can increase comfort and property value. However, many homeowners focus mainly on design, materials, and costs while overlooking one of the most important parts of renovation planning: building permits.
Building permits are not just paperwork. They help ensure that major changes to a property are safe, structurally sound, and compliant with local building requirements. Whether you are planning a home extension, removing a load-bearing wall, or turning a garage into a bedroom or office, understanding permit requirements can prevent expensive mistakes and future problems.
What Is a Building Permit and Why Does It Matter?
A building permit is an official approval from a local authority that allows homeowners or contractors to carry out specific construction or renovation work. It confirms that the proposed project follows safety standards, zoning rules, structural requirements, and other regulations.
Many small cosmetic improvements, such as painting walls or replacing flooring, usually do not require permits. However, projects that change a home’s structure, electrical systems, plumbing, ventilation, or overall layout often require approval.
The purpose of permits is not to make renovations more complicated. They exist to protect homeowners, future buyers, neighbors, and construction workers by ensuring that important work is completed correctly.
Without proper permits, homeowners may face:
- Delays during renovation
- Fines or penalties
- Problems selling the property
- Required removal of completed work
- Insurance complications after damage or accidents
A properly permitted renovation provides proof that the work was reviewed and approved.
When Do Home Extensions Require a Building Permit?
A home extension is one of the most common renovation projects that requires approval. Whether you are adding a new bedroom, expanding the kitchen, building a sunroom, or creating an additional living space, the project usually affects the structure and footprint of the property.
Before starting an extension, homeowners may need approval for:
- New foundations
- Structural walls and support systems
- Roof modifications
- Electrical wiring
- Plumbing changes
- Heating and cooling adjustments
- Changes to property boundaries or setbacks
Local authorities typically review extension plans to ensure the addition is safe and does not violate neighborhood regulations.
For example, an extension built too close to a property line may create legal issues, while incorrect structural calculations could affect the stability of the entire home.
Understanding Permits for Load-Bearing Wall Changes
Removing a wall can dramatically improve a home’s layout, especially in older houses with smaller rooms. Open-concept kitchens and living spaces have become popular, but homeowners often underestimate the importance of understanding which walls provide structural support.
A load-bearing wall carries the weight of parts of the building above it, including floors, ceilings, and roofs. Removing or modifying this type of wall without proper planning can weaken the structure and create serious safety risks.
A permit may be required when changing:
- Load-bearing walls
- Support beams
- Columns
- Structural framing
- Ceiling support systems
Before removing a wall, professionals usually inspect the structure and determine whether a replacement support system, such as a steel beam or engineered wood beam, is needed.
A common mistake is assuming that a wall is safe to remove because it does not appear important. Some critical structural elements are hidden inside walls, ceilings, or floors. A qualified contractor or structural engineer can identify these details before construction begins.
Garage Conversion Permits: Turning Storage Space Into Living Space
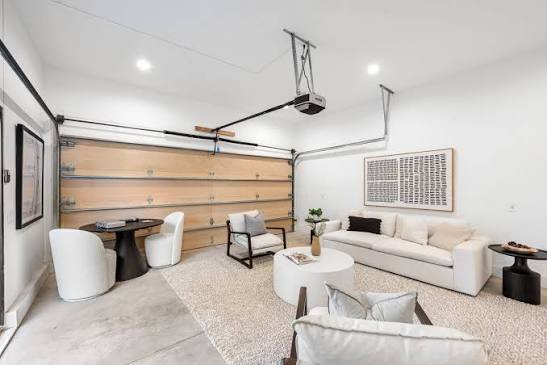
Garage conversions are becoming increasingly popular because they provide a way to create additional usable space without building a completely new structure. Homeowners often convert garages into guest rooms, home offices, gyms, rental units, or entertainment areas.
However, converting a garage is more complicated than simply adding flooring and furniture.
A garage was originally designed for vehicles, not human living. It may require upgrades involving:
- Insulation
- Heating and cooling
- Electrical systems
- Windows and ventilation
- Plumbing connections
- Fire safety features
- Emergency exits
A permit review helps confirm that the converted space meets residential living standards.
For example, a bedroom created from a garage may need proper ventilation, natural light, safe electrical installation, and emergency escape options depending on local rules.
Common Mistakes Homeowners Make With Permits
Many renovation problems happen because homeowners underestimate permit requirements. Some common mistakes include:
Starting Construction Before Approval
Beginning work before receiving approval can create serious problems. If inspectors discover unauthorized construction, homeowners may have to stop the project until permits are obtained.
Assuming Small Changes Do Not Need Permission
Some homeowners believe that because a project looks simple, it does not require approval. However, structural changes or system upgrades can require permits even if the project appears minor.
Hiring Contractors Who Ignore Permits
A contractor who suggests avoiding permits to save money may create future risks. Responsible professionals understand the importance of following regulations and obtaining necessary approvals.
Not Keeping Permit Records
After completing renovations, homeowners should keep copies of permits, inspection reports, and approved plans. These documents can become valuable when selling the property or making future improvements.
How to Prepare for the Permit Process
The permit process becomes easier when homeowners prepare properly. Before applying, consider these steps:
Create Detailed Project Plans
Clear drawings and renovation details help authorities understand what changes will be made. For larger projects, architectural drawings or engineering documents may be required.
Understand Local Requirements
Building regulations vary by location. Rules for extensions, garage conversions, and structural modifications are different depending on city, region, and property type.
Work With Experienced Professionals
Architects, contractors, and engineers who regularly handle renovation projects can help avoid mistakes. They understand documentation requirements and can identify potential issues early.
Schedule Required Inspections
Many permitted projects require inspections during different construction stages. Inspectors may check foundations, framing, electrical work, plumbing, insulation, and final completion.
Do Building Permits Increase Renovation Costs?
Permits add some upfront expenses to a renovation project, but they can save money over time. The cost of fixing unsafe construction, correcting code violations, or rebuilding improperly completed work is usually much higher.
A properly approved renovation can also increase property value because buyers often prefer homes with documented improvements.
When selling a house, potential buyers may ask whether extensions, converted spaces, or structural changes were completed with proper approval. Missing permits can create uncertainty during negotiations.
Final Thoughts
Building permits are an essential part of responsible home improvement. Whether you are expanding your house, changing a load-bearing wall, or converting a garage, permits help ensure that the work is safe, legal, and built to last.
A successful renovation is not only about creating a beautiful space. It is about making changes that improve your home while protecting its structure, value, and future usability.
By understanding permit requirements early, working with qualified professionals, and following local regulations, homeowners can complete renovation projects with greater confidence and fewer unexpected problems.
